
814 & 816 Pacific Coast Highway
Development concept · Huntington Beach
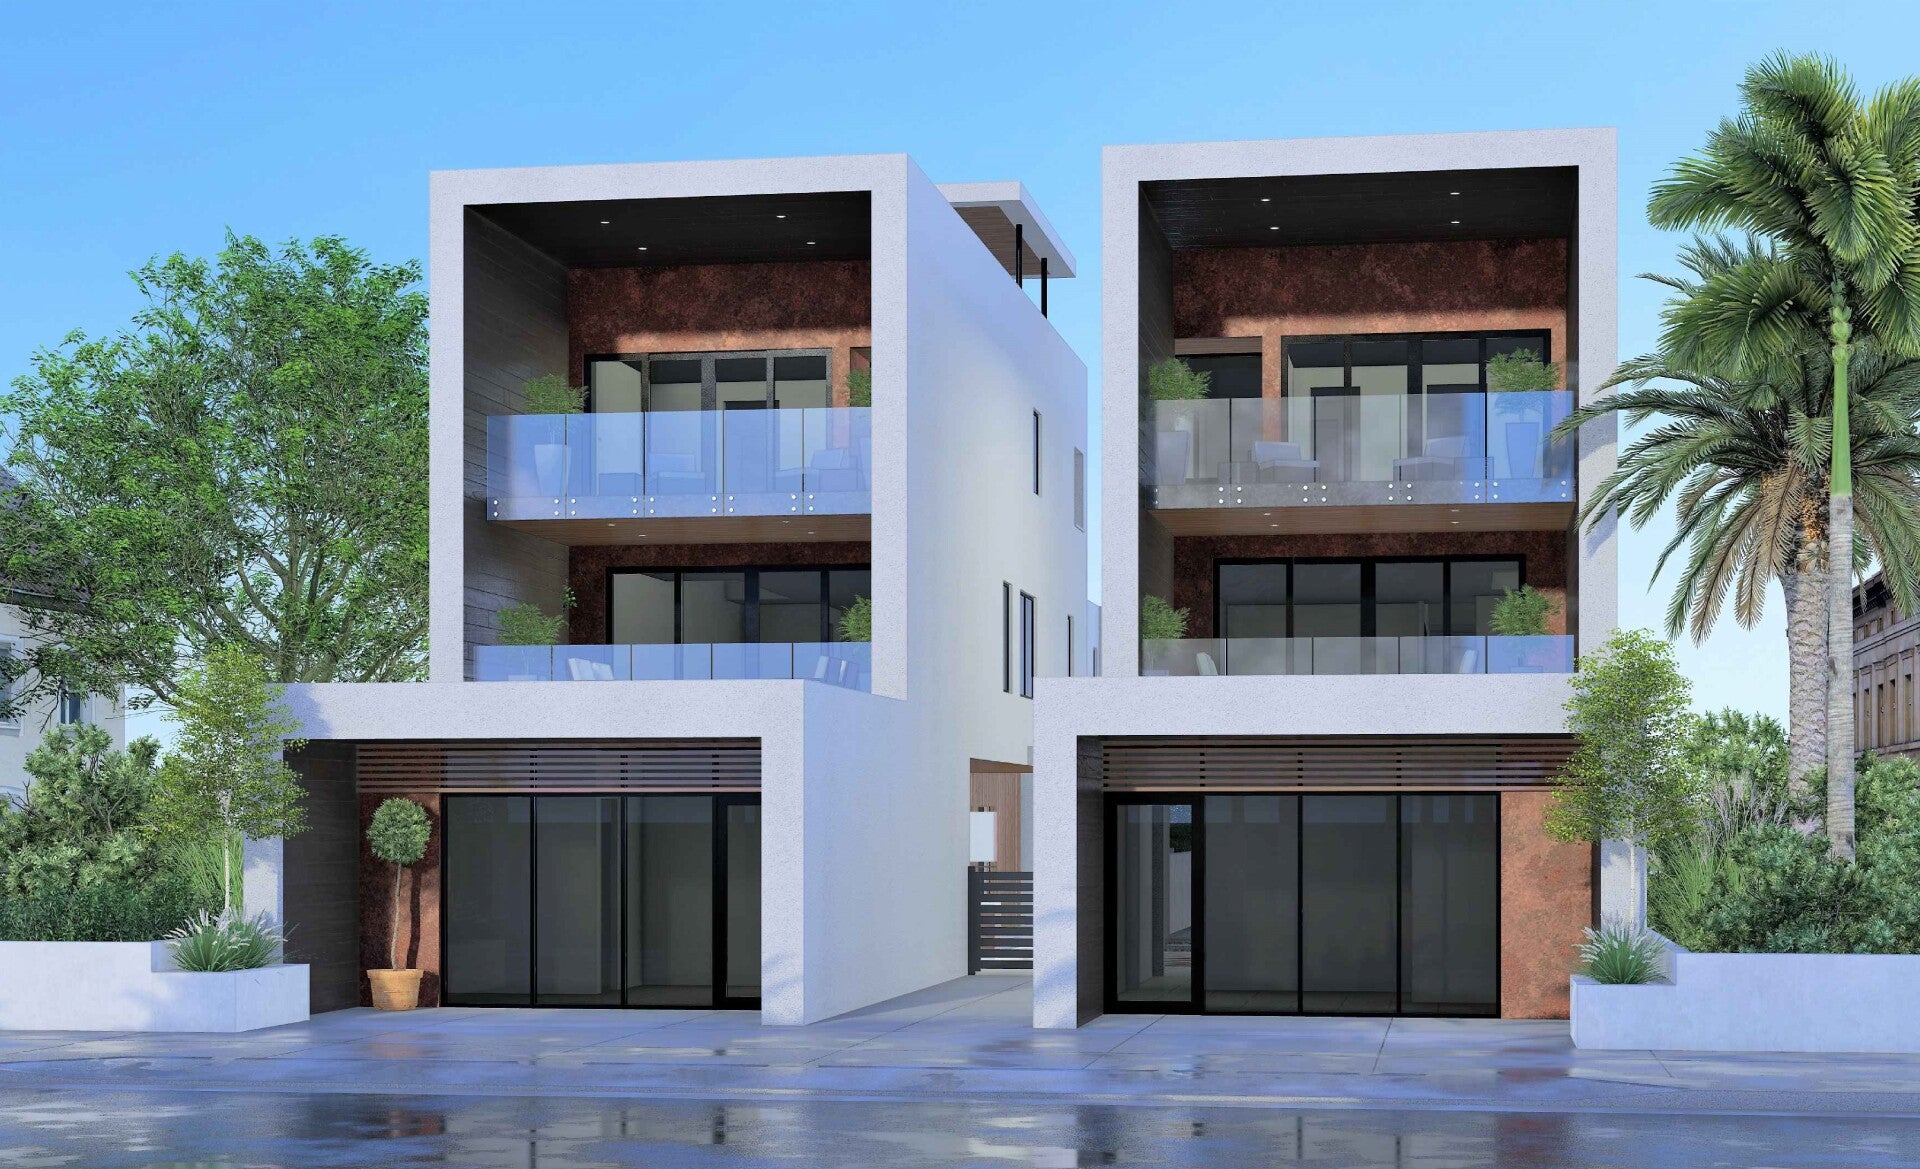
The original mixed-use development at 8th Street and Pacific Coast Highway. The finished 816 residence has its own page.
Historical development concept, not verified as-built specifications or approved plans for either individual residence.
- Architect
- ETA
- Location
- 8th Street / PCH
- Original concept
- Two mixed-use residences
Project details.
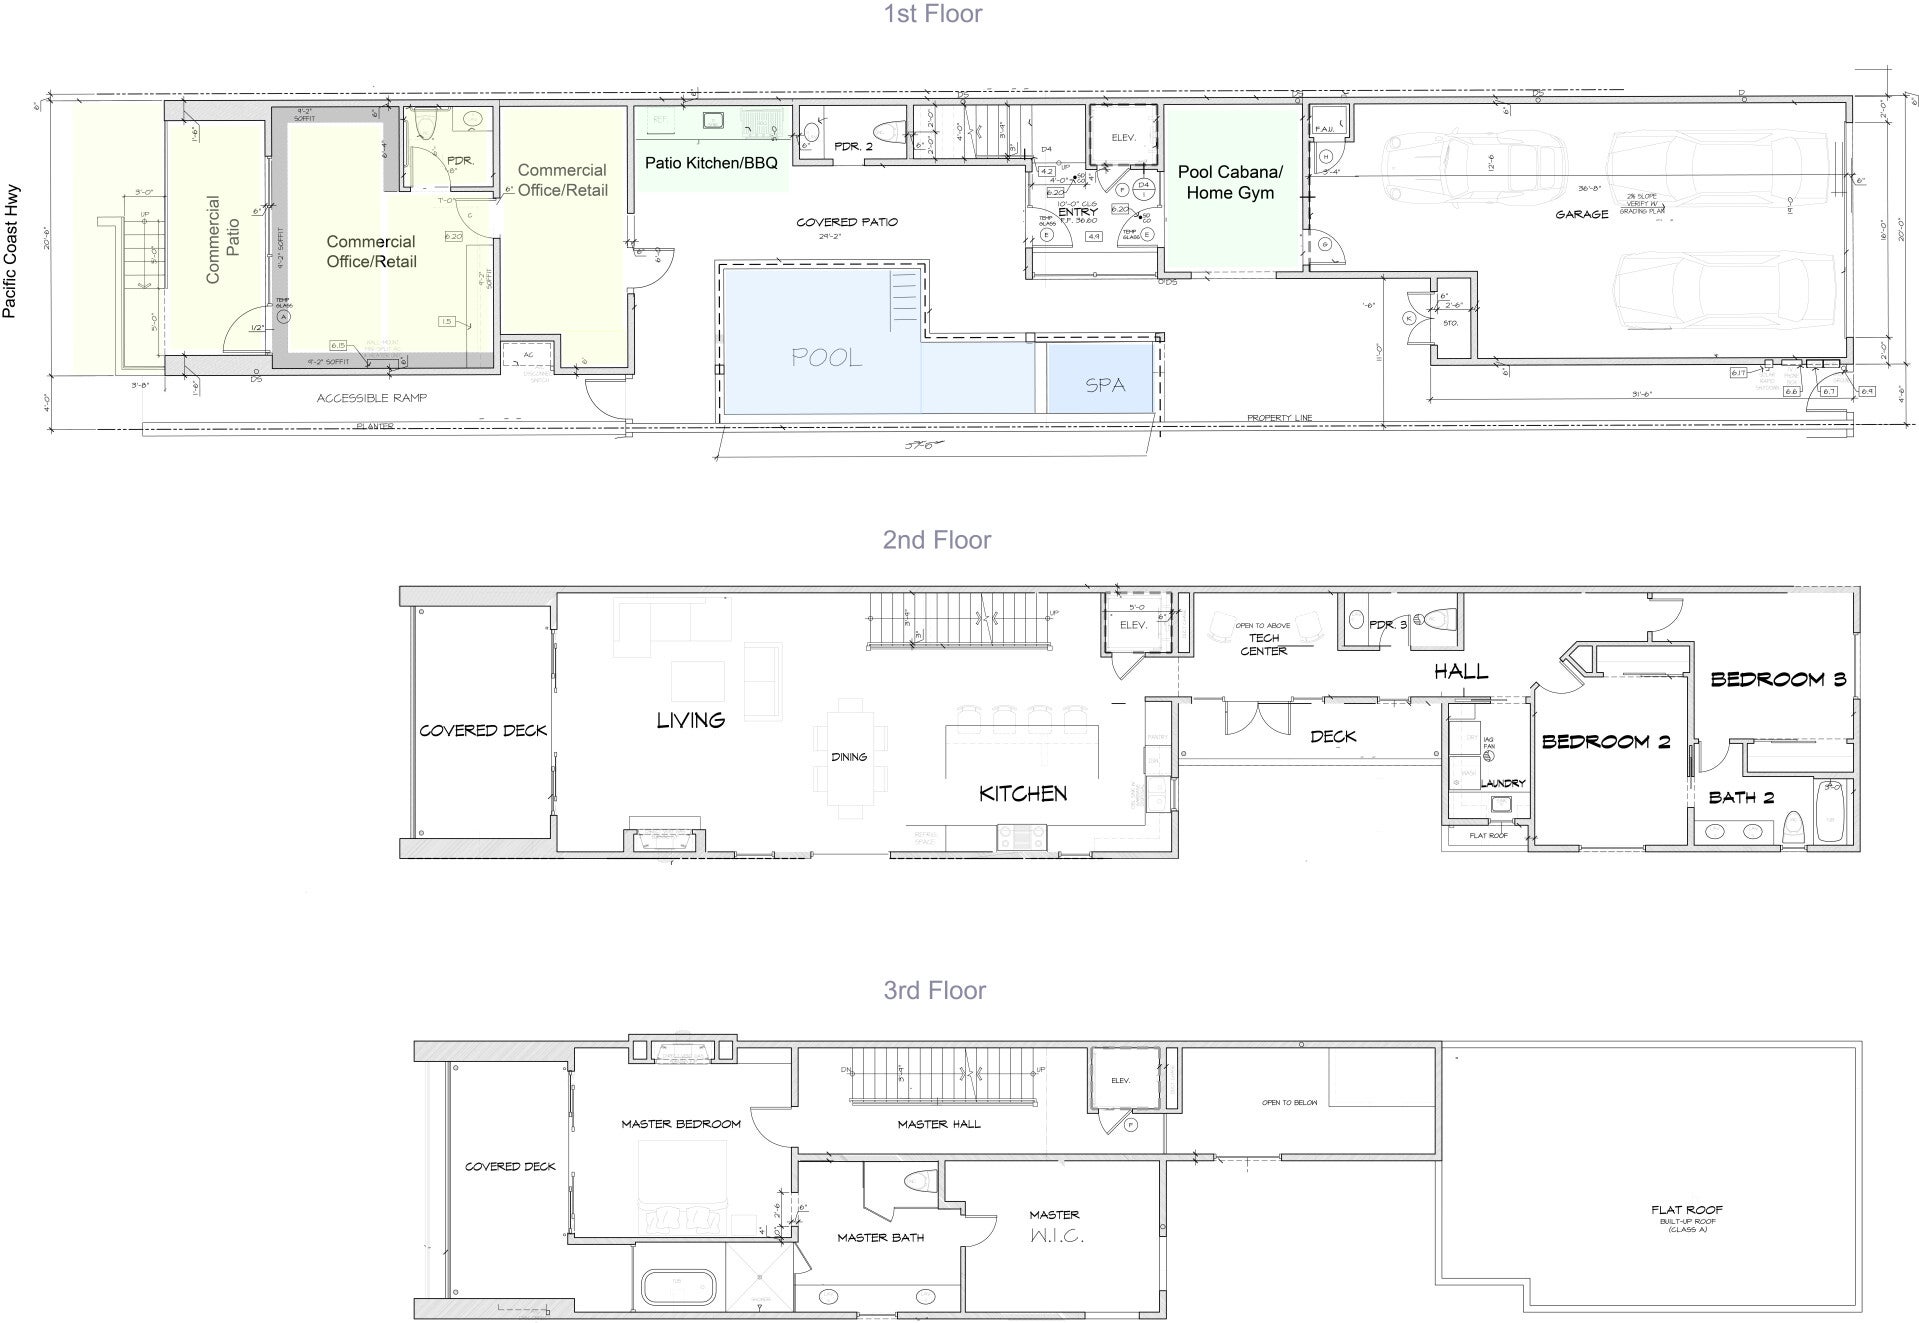
- The original concept combined commercial space facing PCH with residential space behind it.
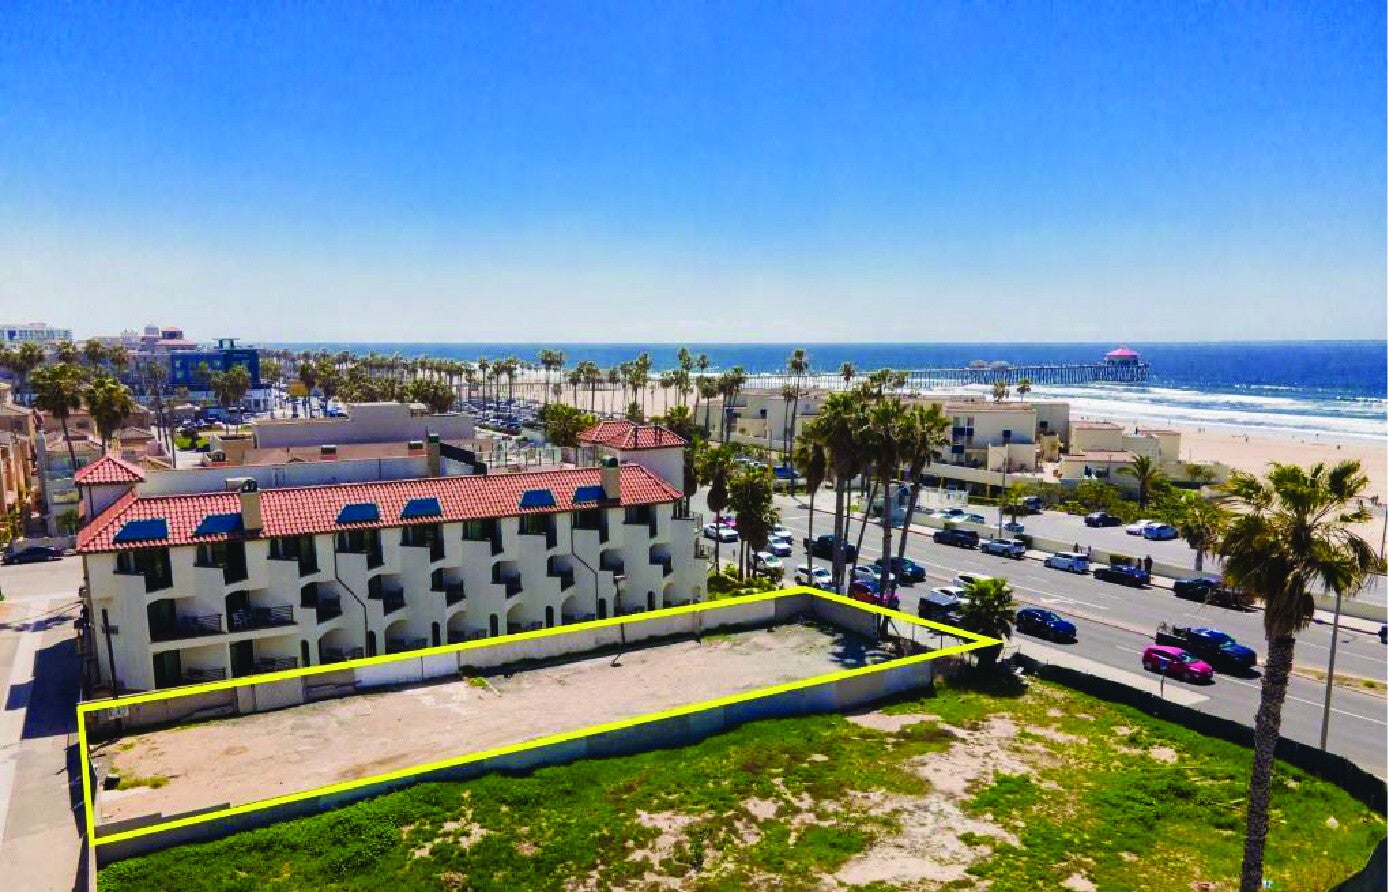
- The source describes approximately 4,000 sq ft of mixed-use space on a 4,050 sq ft oceanfront lot, including approximately 500 sq ft of commercial space.
- Residential concepts included three bedrooms, four bathrooms, a three-car garage, a 32-foot lap pool and spa, an elevator and a fourth-floor viewing deck.
- An optional pool cabana or private gym was part of the early concept.
Property details · Measurements and finishes to be confirmed.
Explore the finished 816 residenceProject gallery.
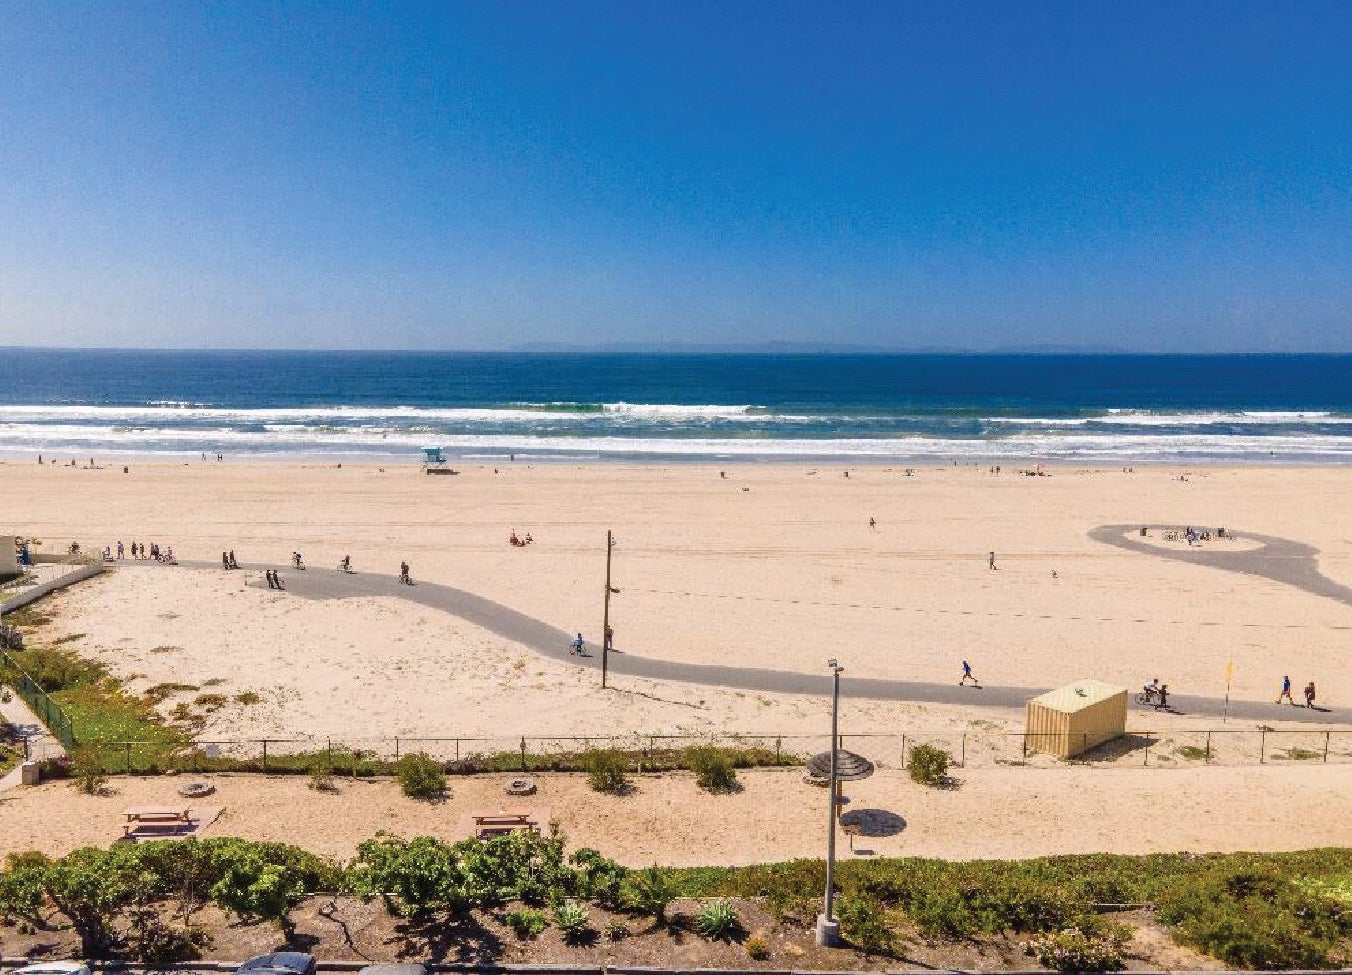
4 images · Select to enlarge.
Contact us.
Ask about a new home, an offer on your homesite or building a custom home.
Your details are emailed to Olive Avenue Homes so our team can respond to your inquiry. Cloudflare provides security checks and Resend delivers the email. This does not subscribe you to marketing. Please avoid unrelated sensitive information.