601 7th Street
Coming soon · Huntington Beach
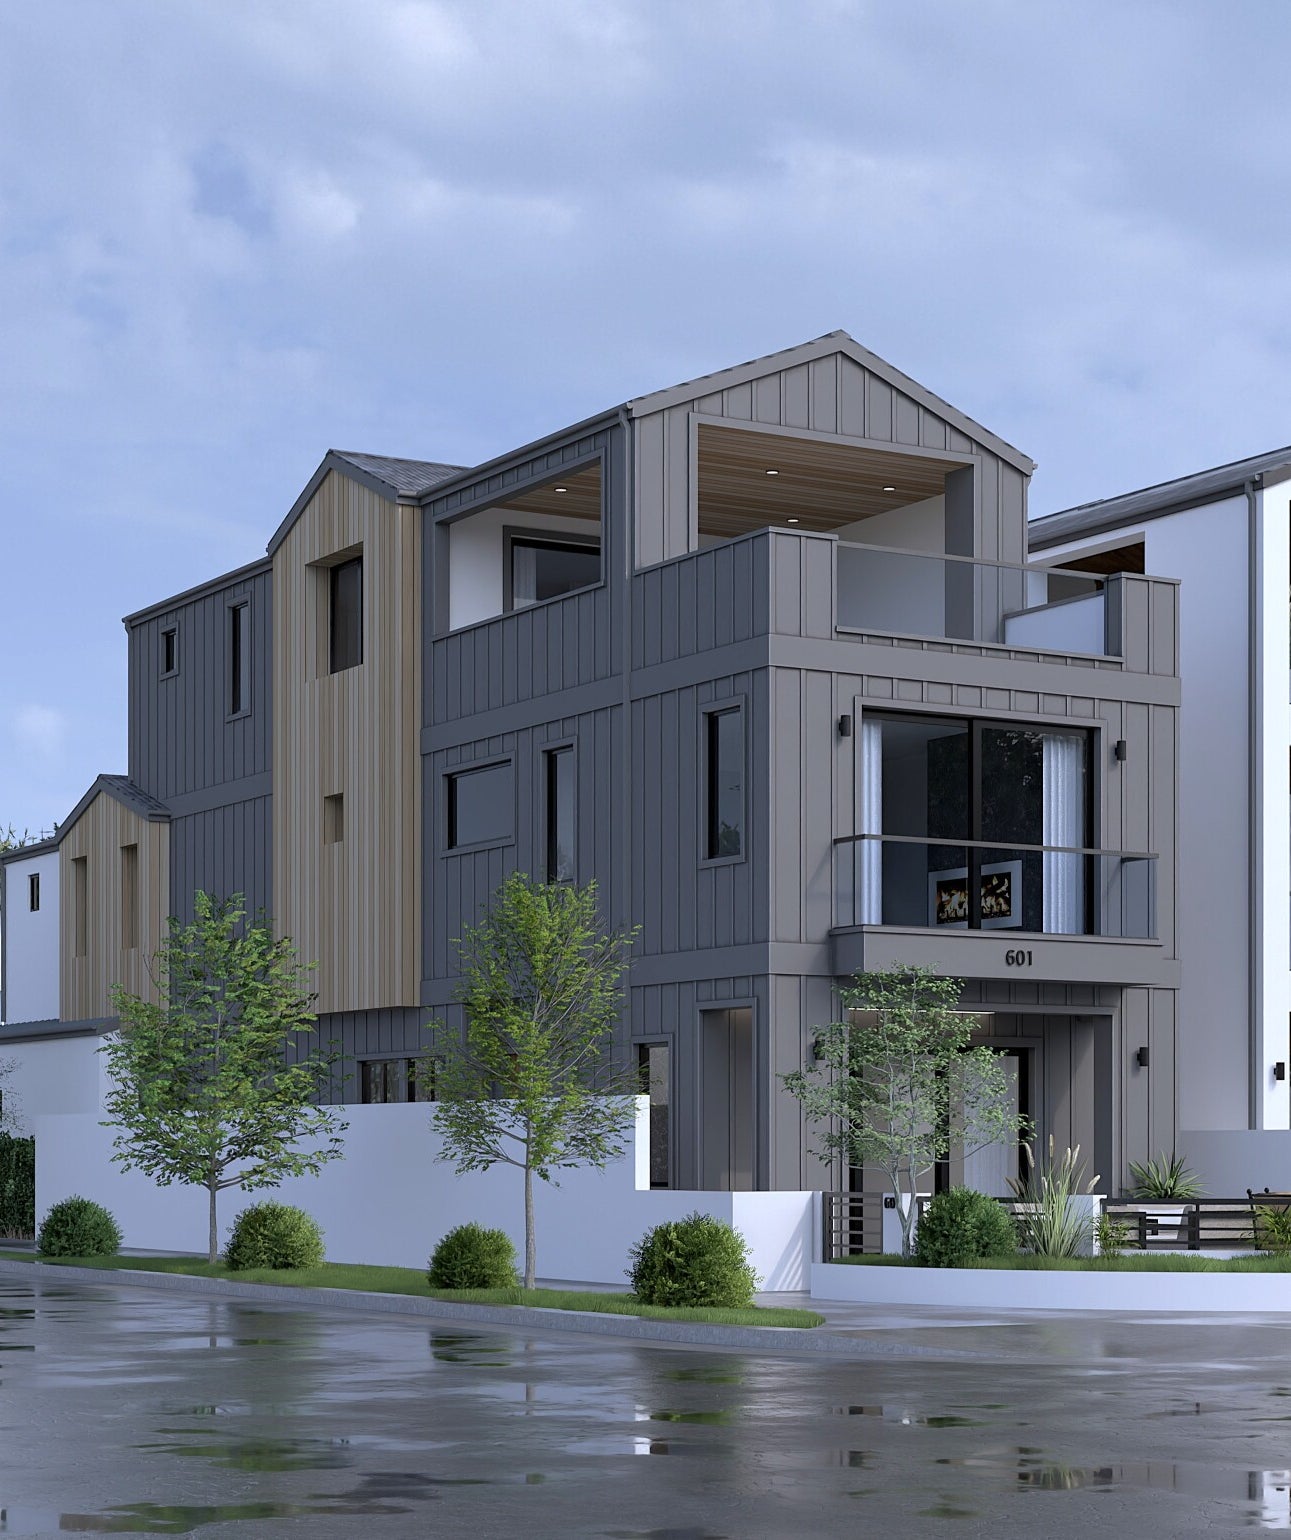
A modern farmhouse on a corner lot, with an elevator serving three floors.
Planned specifications; availability, floor layout and completion date to be confirmed.
- Bedrooms
- 4
- Bathrooms
- 3.5
- Living space
- Approx. 2,825 sq ft
- Lot
- Approx. 2,925 sq ft
- Garage
- 2 cars
- Stories
- 3
Project details.
- Elevator serving all three floors.
- 10-foot family and living-room ceilings.
- Custom kitchen with Wolf and Sub-Zero appliances.
- Upper-level bedroom / bonus space with kitchenette, full bath, walk-in closet and a 400+ sq ft recreation deck.
- Built-in cabinetry, fitted primary closet and designer hardware.
Proposed details · Measurements and finishes to be confirmed.
Project gallery.
1 images · Select to enlarge.
Take the next step.
Start with a request. No payment is collected and no home or position is reserved by submitting a form.
Contact us.
Ask about a new home, an offer on your homesite or building a custom home.
Your details are emailed to Olive Avenue Homes so our team can respond to your inquiry. Cloudflare provides security checks and Resend delivers the email. This does not subscribe you to marketing. Please avoid unrelated sensitive information.