1020 Huntington Street
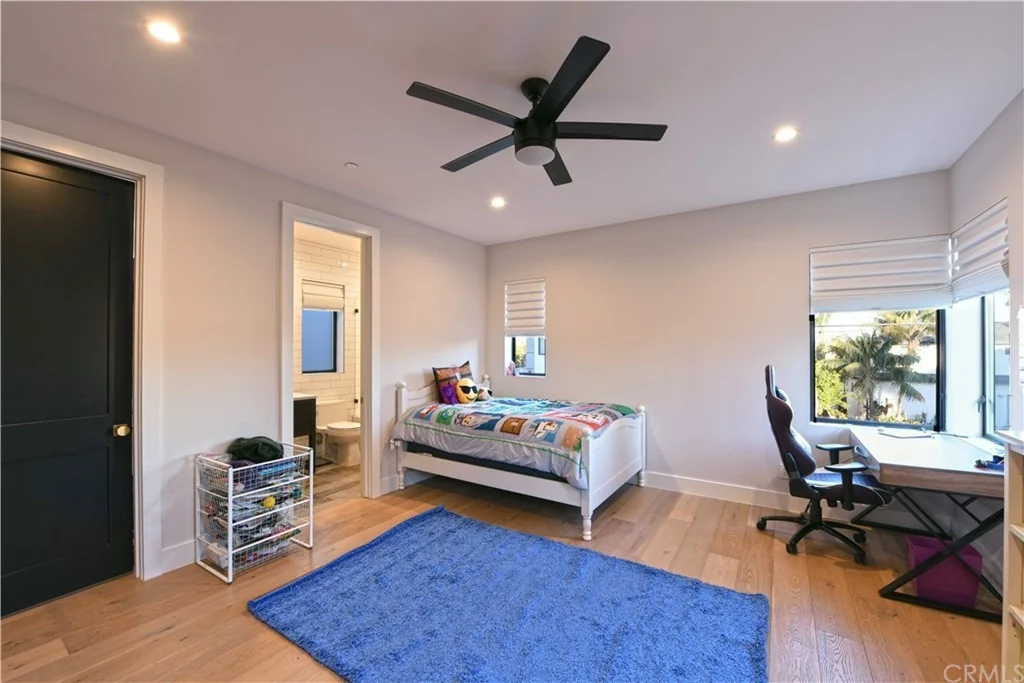
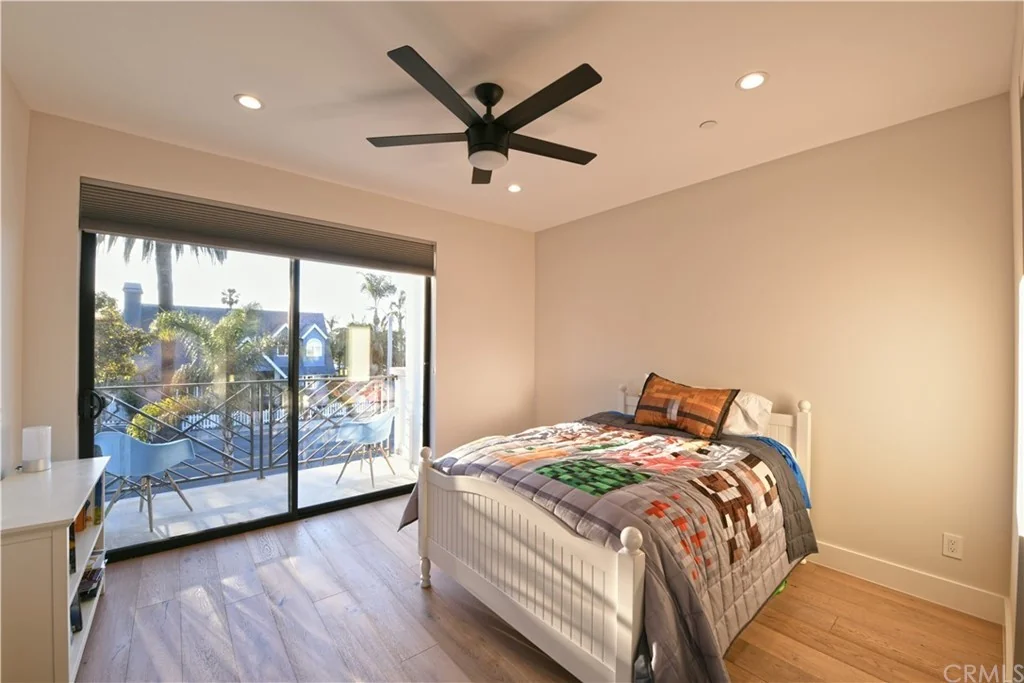
- Bedrooms
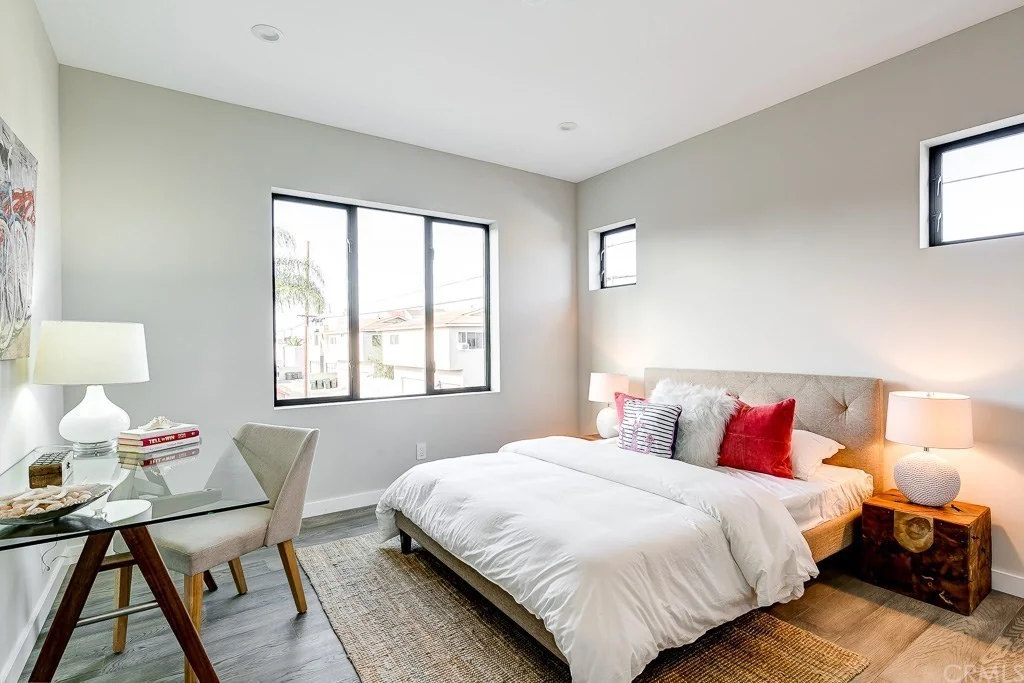
- 3
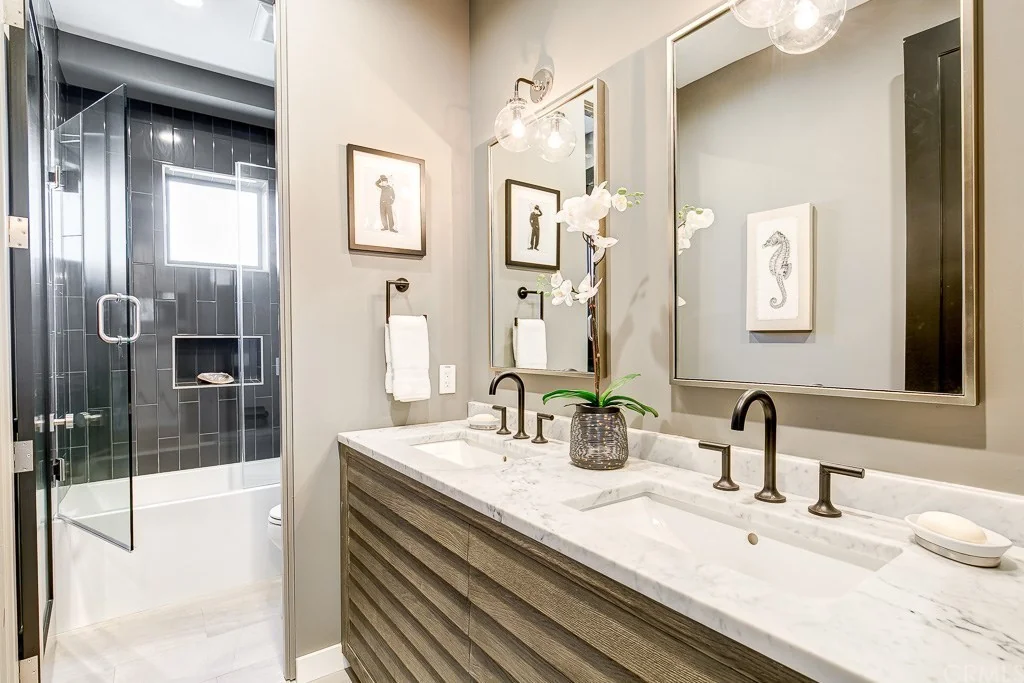
- Bathrooms
- 3.5
- Living space
- 3,325 sq ft
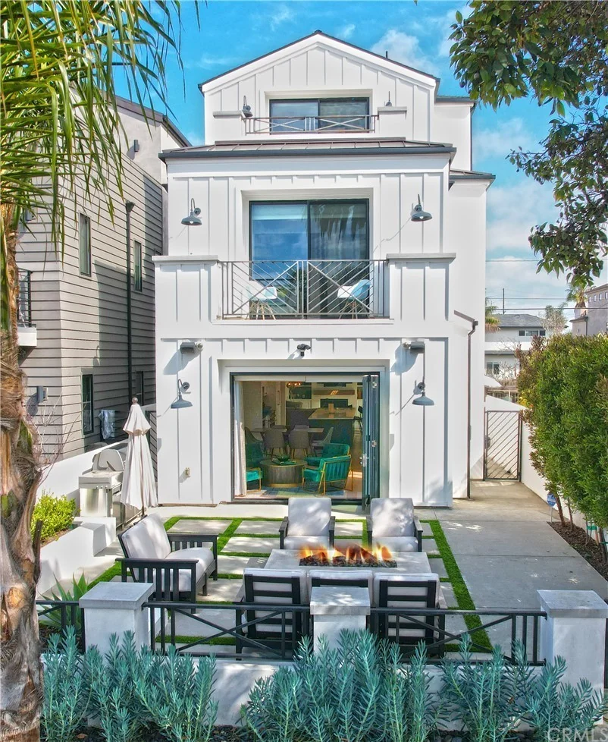
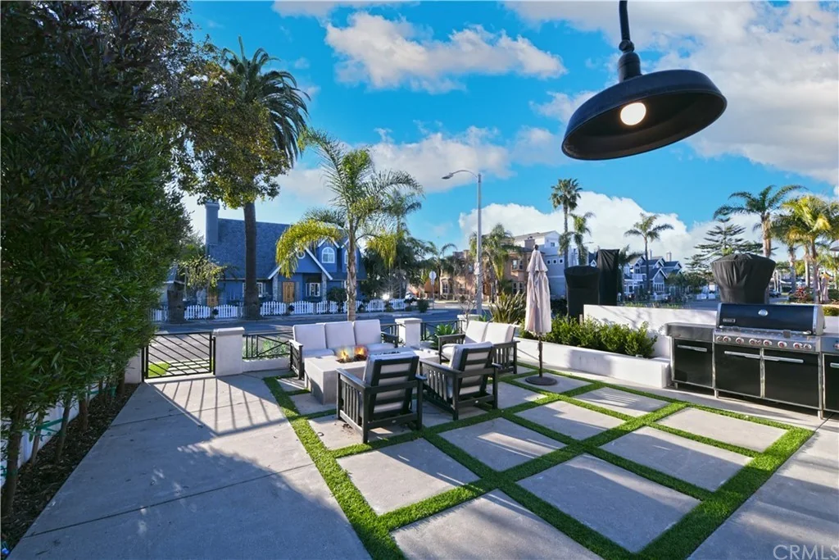
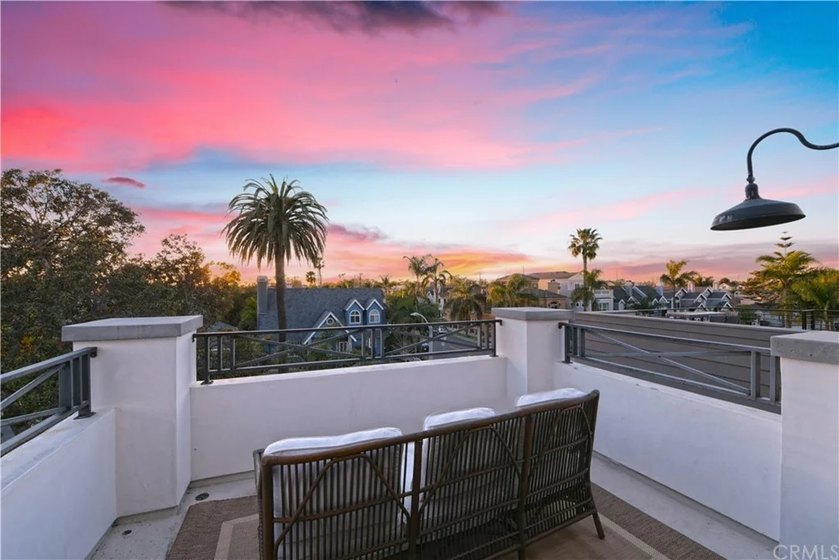
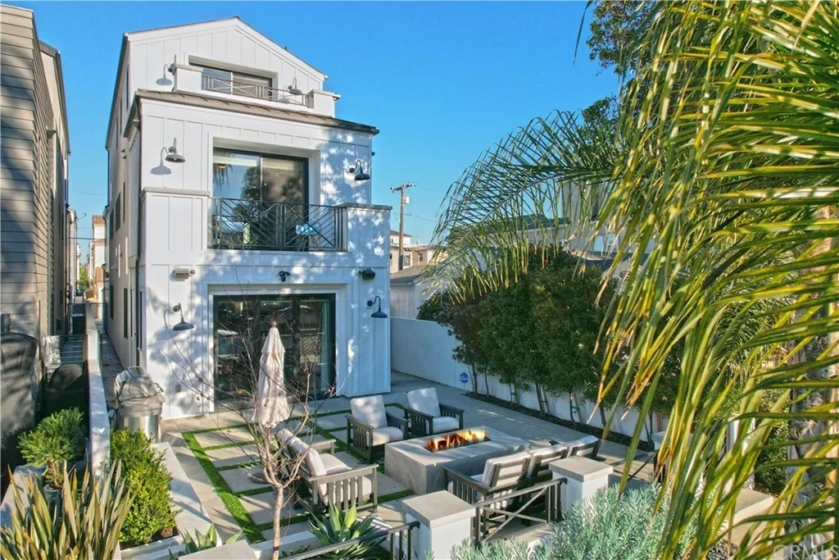
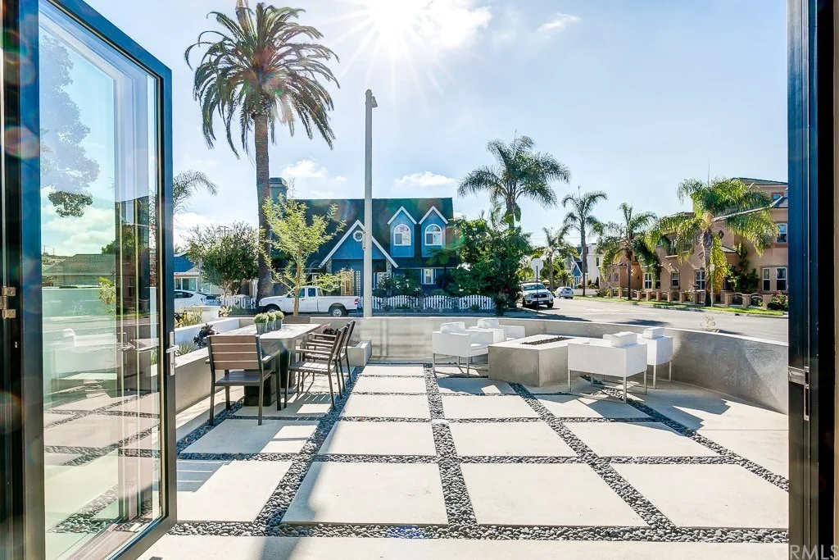
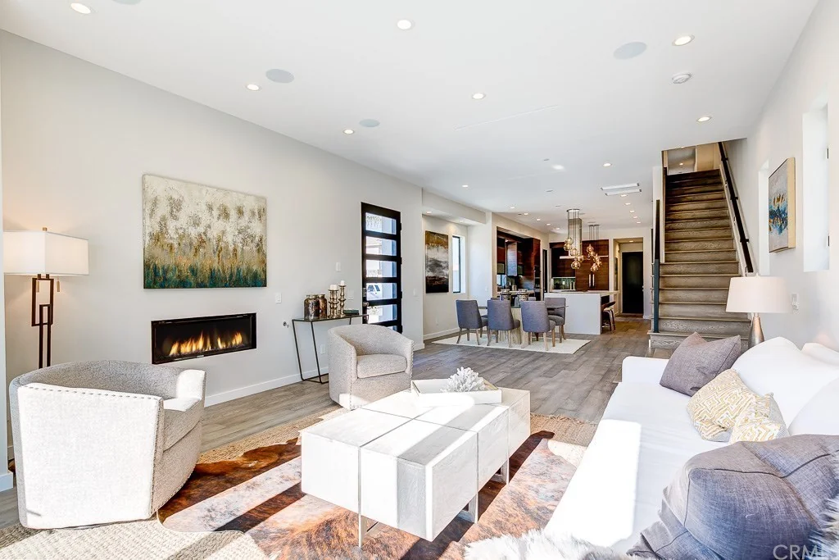
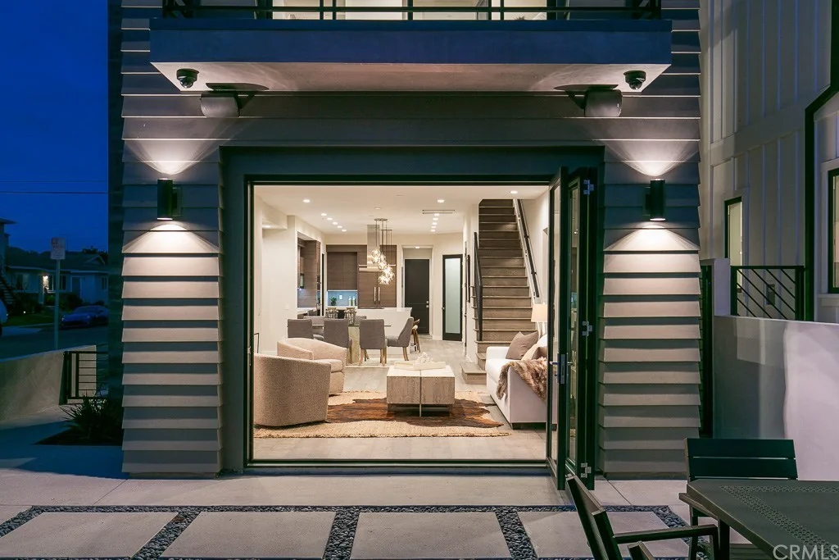
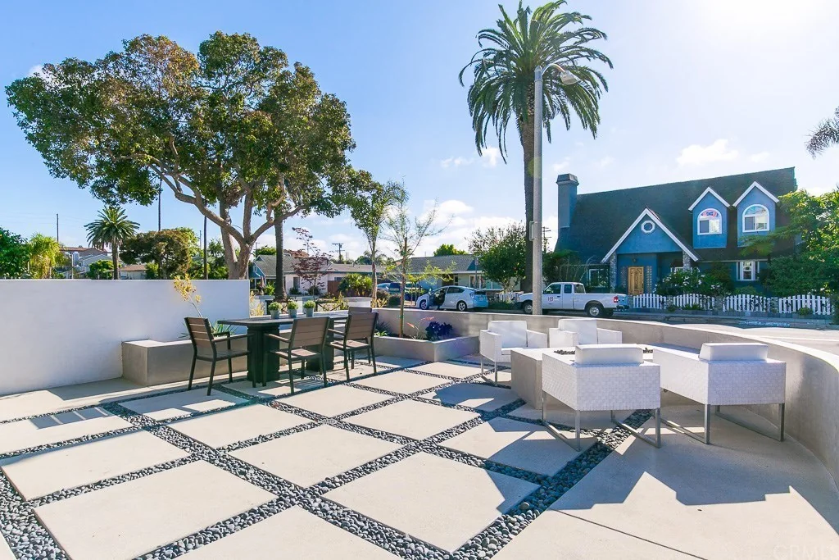
- Oversized front patio with built-in fire pit
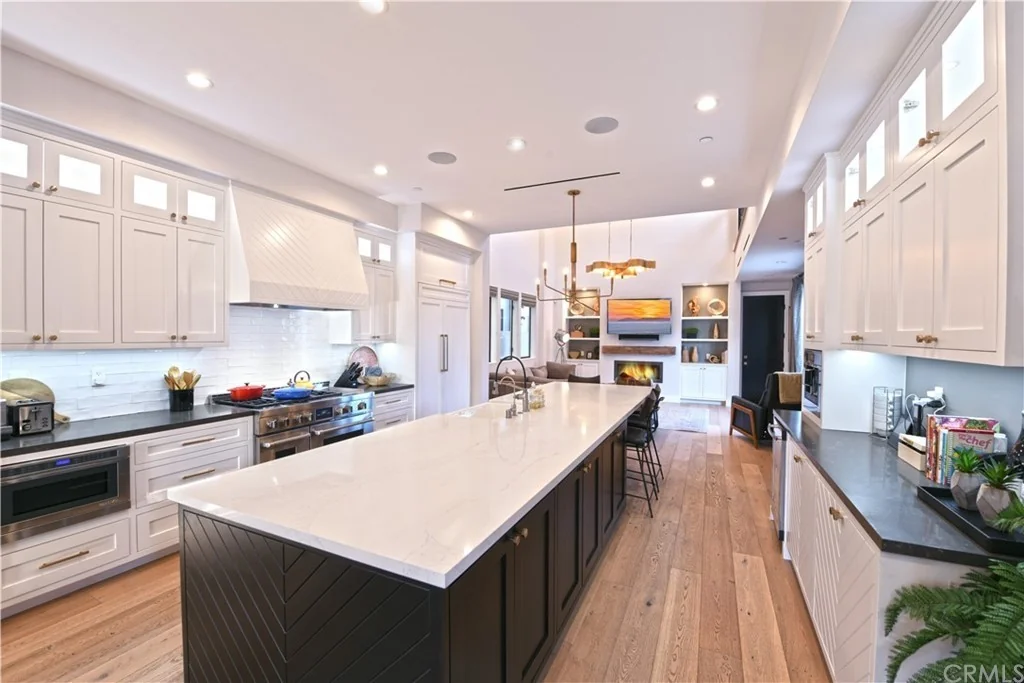
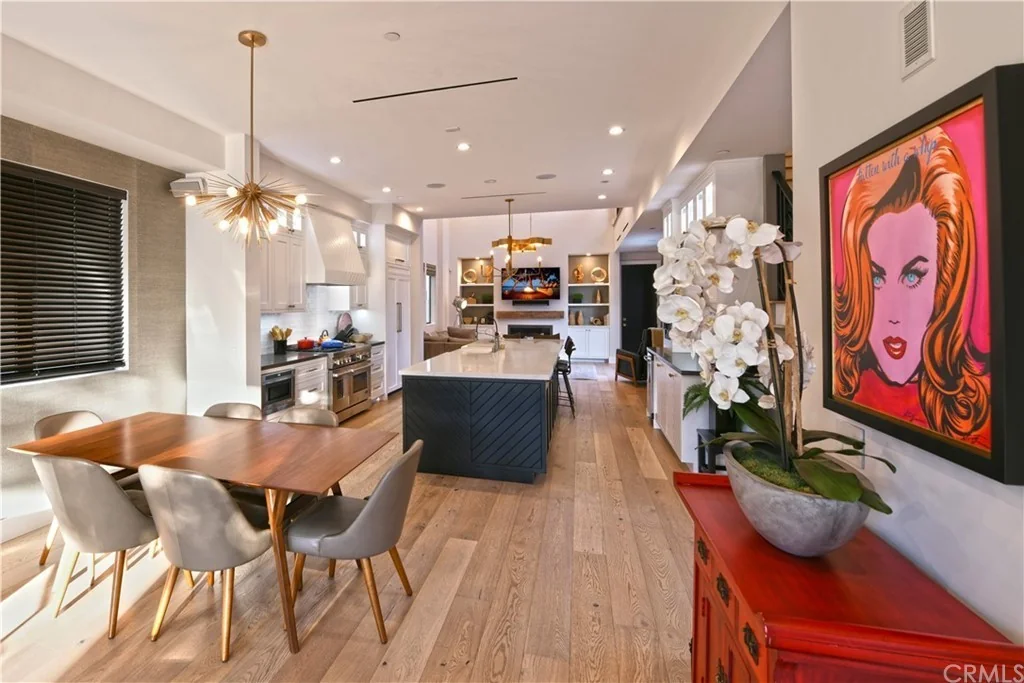
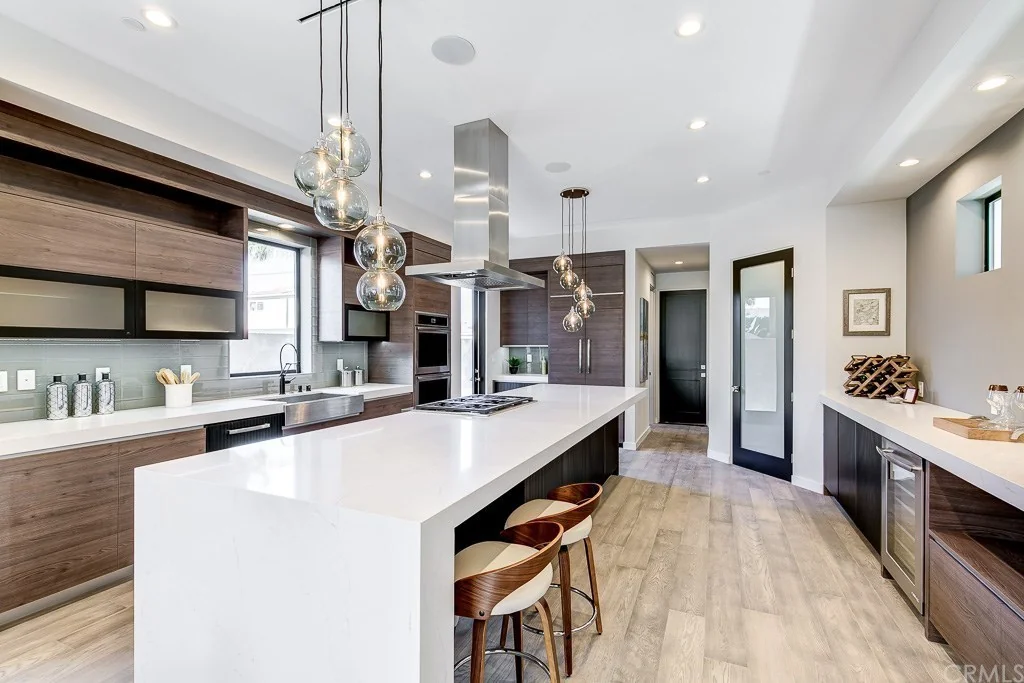
- Kitchen with 14-foot island and walk-in pantry
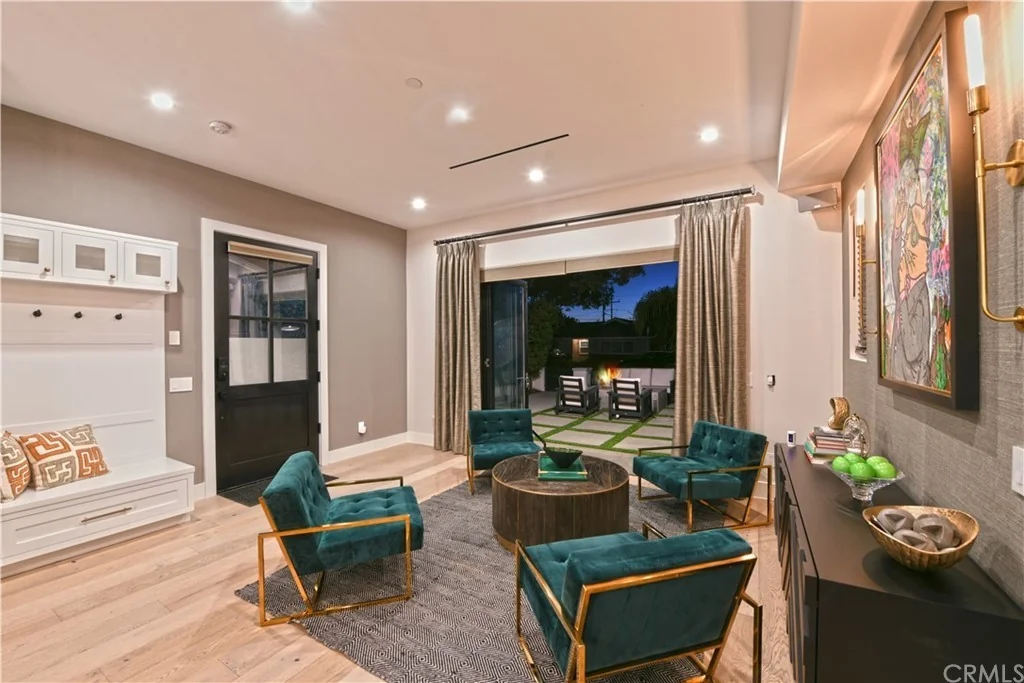
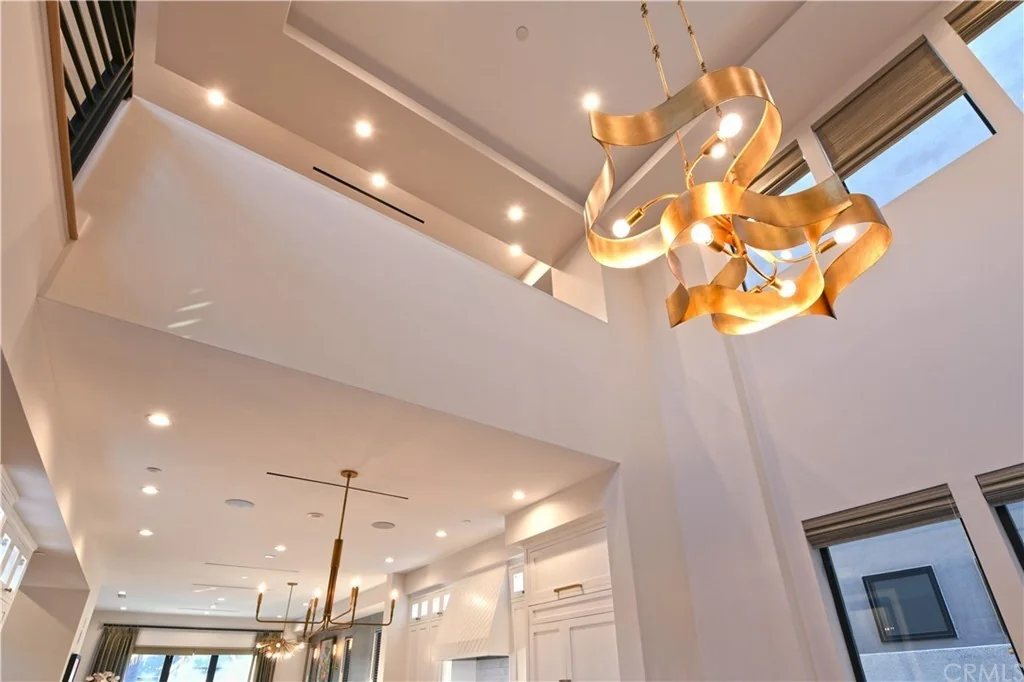
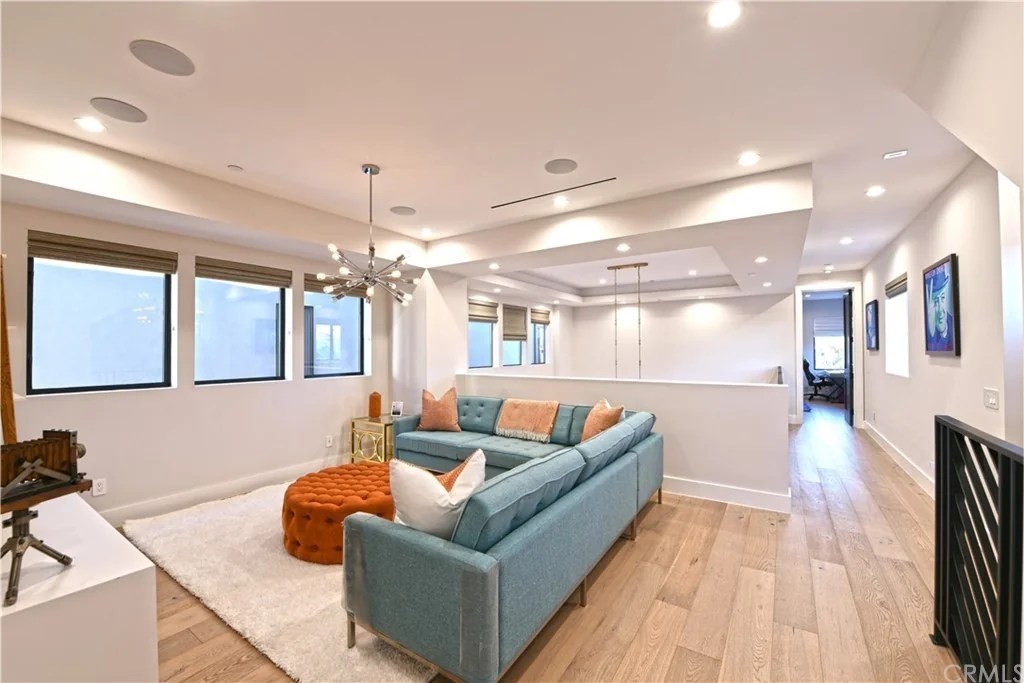
- Second living room with vaulted ceiling
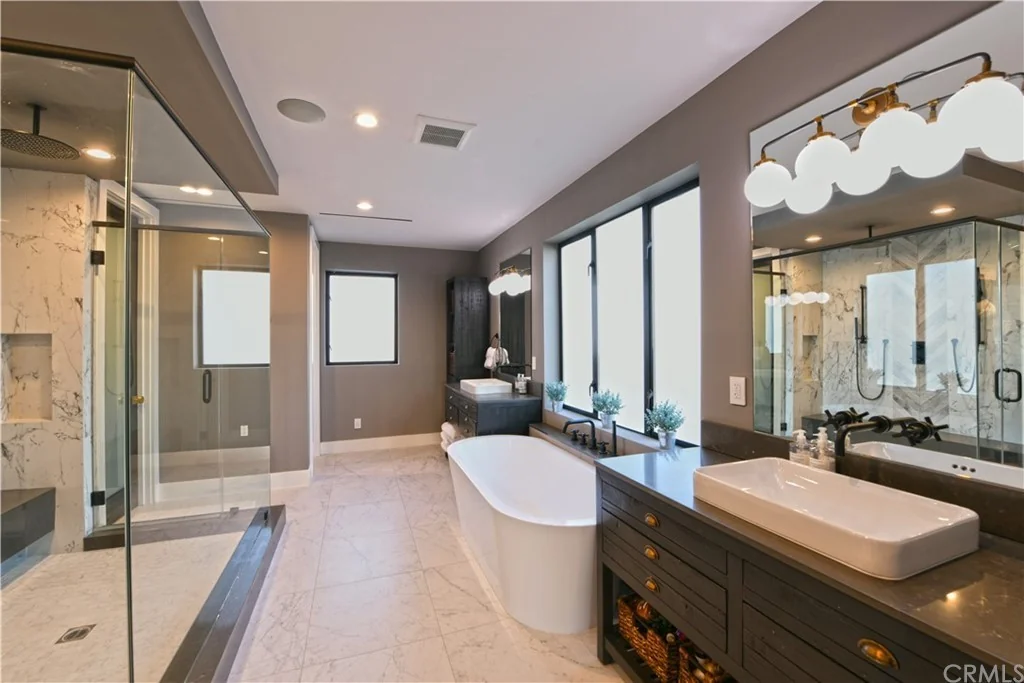
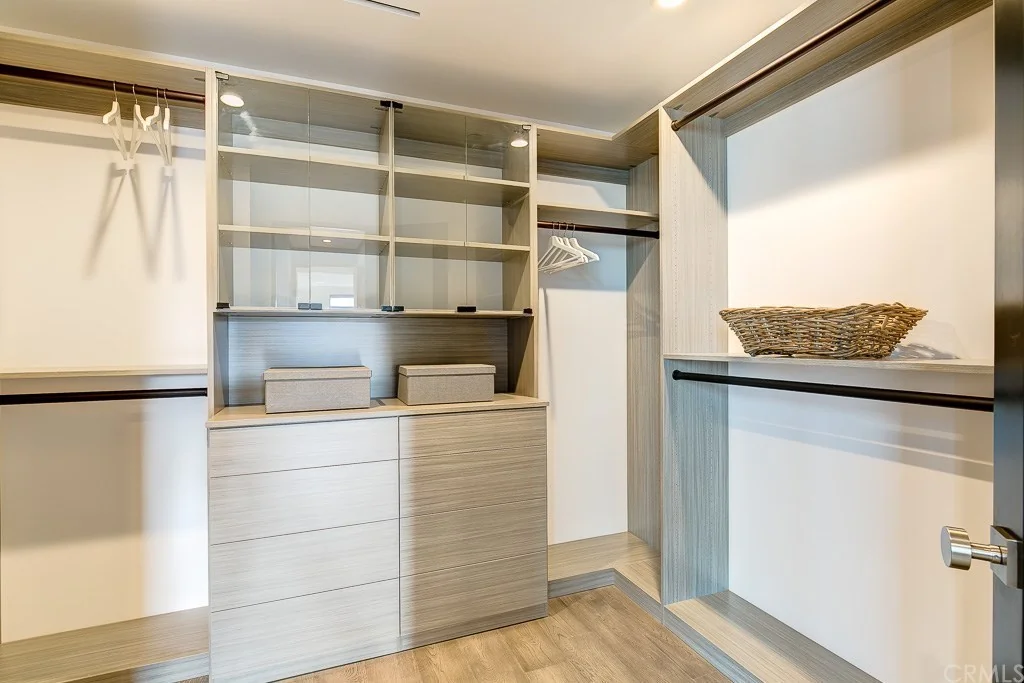
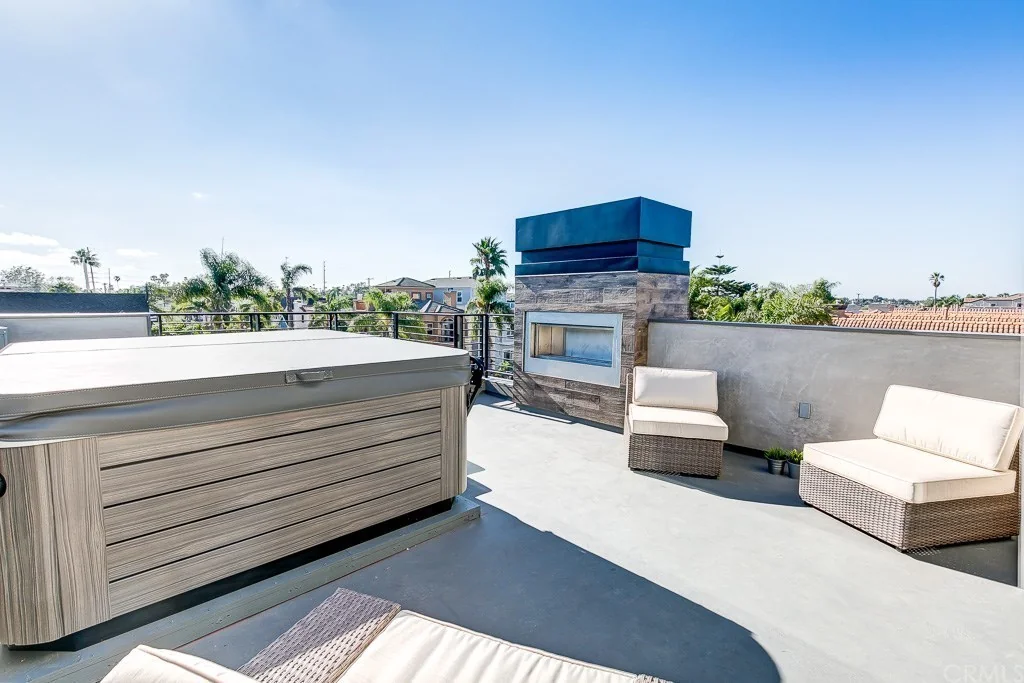
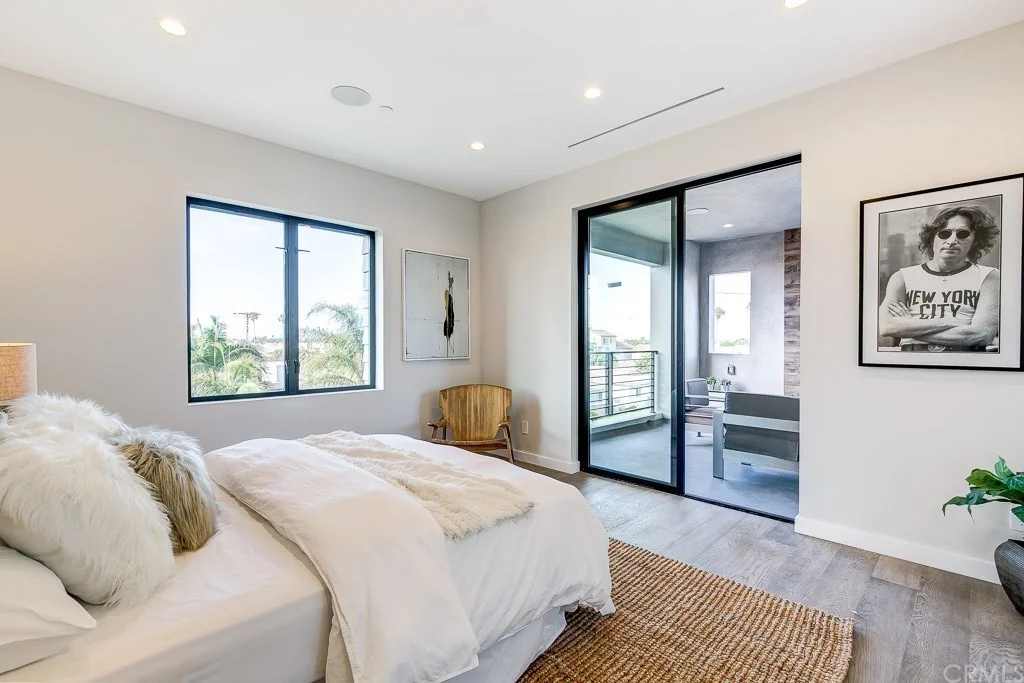
- Primary suite occupies the third level
 OLIVE AVENUEHOMESCustom Homes & Coastal Developments
Completed project · Huntington Beach
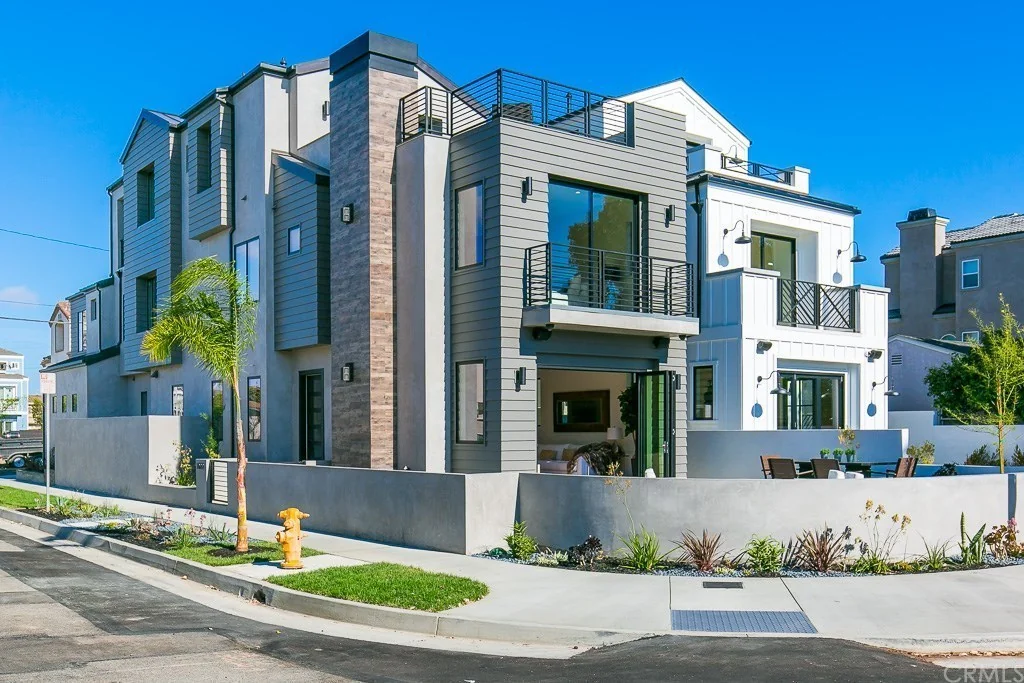
Historical listing details may not reflect later changes. Measurements should be independently verified.
25 images · Select to enlarge.
Ask about a new home, an offer on your homesite or building a custom home.
Your details are emailed to Olive Avenue Homes so our team can respond to your inquiry. Cloudflare provides security checks and Resend delivers the email. This does not subscribe you to marketing. Please avoid unrelated sensitive information.
Allow Google Analytics cookies to help us understand visits and inquiries? It's optional. No advertising cookies.