
1008 Huntington Street
Upcoming home · Huntington Beach
Be The First To Secure This HomeBuyer’s Broker Registration
No payment is collected and no home or position is reserved by submitting a form.
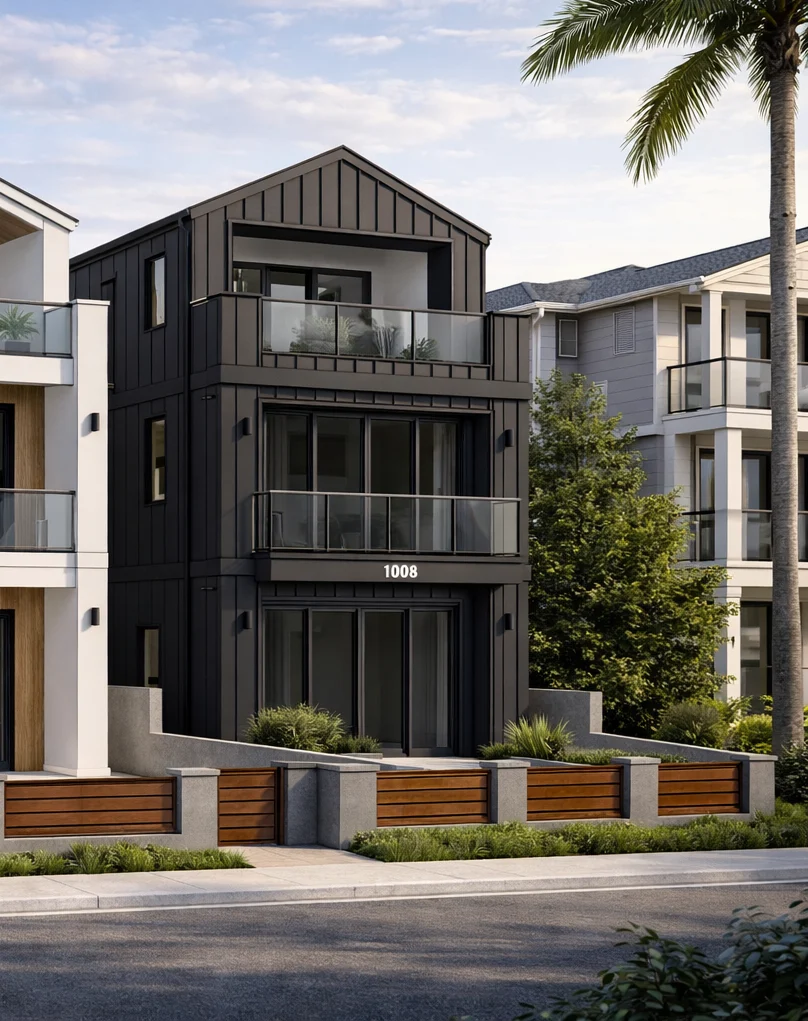
Three-story home with a third-floor recreation deck.
Renderings are illustrative. Specifications, availability and timing to be confirmed.
- Bedrooms
- 3
- Bathrooms
- 3.5
- Living space
- Approx. 3,400 sq ft
- Garage
- 2 cars
- Stories
- 3
Project details.
- 10-foot family and living-room ceilings.
- Custom kitchen with Wolf and Sub-Zero appliances.
- Third-floor bonus room, wet bar, full bath, walk-in closet and a 400+ sq ft recreation deck.
- Built-in cabinetry, fitted primary closet, designer hardware and an outdoor shower.
Proposed details · Measurements and finishes to be confirmed.
Design book
Project gallery.
1 images · Select to enlarge.
Take the next step.
Start with a request. No payment is collected and no home or position is reserved by submitting a form.
Contact us.
Ask about a new home, an offer on your homesite or building a custom home.
Your details are emailed to Olive Avenue Homes and kept on file so our team can respond to your inquiry. Cloudflare provides security checks and stores the record; Resend delivers the email. This does not subscribe you to marketing. Please avoid unrelated sensitive information.